

Grocery Store Shelving Design Guide: Shelf Depth, Bay Width, Load Capacity and Store Layout
Grocery shelving is both a merchandising tool and a load-bearing system. It must present products clearly, support frequent replenishment, tolerate daily impacts and fit the movement of customers, carts and staff. A layout that maximizes shelf length but creates narrow turning zones or awkward restocking can reduce sales and increase operating effort.
For buyers planning custom retail shelf solutions, the specification should connect product dimensions, package weights, bay geometry, aisle strategy, finishes and future reconfiguration. Shelf depth, bay width and load capacity are not independent catalogue choices; changing one affects reach, deflection, visibility, stability and the number of uprights required.
Start with the Merchandise, Not a Standard Shelf Size
The same store may need shallow shelves for spices, medium-depth shelves for packaged foods, reinforced shelves for beverages and open lower decks for bulky products. Record the largest package dimensions, typical facing count, replenishment case size, unit weight, expected stock density and whether products are displayed upright, stacked or in trays. Refrigerated zones, bakery displays and produce fixtures introduce different hygiene, moisture and service requirements and should not be treated as ordinary dry-goods shelving.
Merchandising plans also change. Adjustable shelves, perforated uprights, compatible dividers and modular accessories allow a bay to move between categories without replacing the full structure. However, adjustability does not mean unlimited compatibility: shelf hooks, brackets, uprights, back panels and base feet must belong to a verified system or be reviewed as an engineered combination.
1. Select Shelf Depth by Product, Reach and Visibility
| Load term | What it means | What the buyer should specify |
|---|---|---|
| Shelf load | Maximum verified load on one shelf level | Shelf size, distribution, deflection criterion and safety basis |
| Bay load | Combined load carried between adjacent uprights | Number of levels and worst planned product mix |
| Base-deck load | Load supported at the lowest display level | Pallet, beverage or bulk-pack concentration |
| Point load | Load applied over a small footprint | Footprint, position and any spreader or reinforcement |
| Upright/system load | Demand transferred through frames and feet | Configuration, height, stability and anchorage conditions |

2. Choose Bay Width by Merchandising Flexibility and Deflection
A bay is the horizontal module between uprights. Wider bays reduce the number of uprights and create long product runs, but they increase shelf span and therefore bending and deflection. Narrower bays provide more support points and can improve category separation, although they add components and may interrupt visual continuity. Common project modules often fall around 600, 900, 1,000, 1,200 or 1,250 mm, but local systems and store concepts vary.
Select a width that works with packaging multiples and planogram changes. A nominal 1,000 mm opening is not fully usable if brackets, dividers, price rails or upright profiles consume space. Confirm clear internal width, not only nominal bay pitch. End bays and corners require special attention because customer contact, trolley impact and asymmetric merchandising can change the demand on the structure.
3. Define Load Capacity as a Complete Load Case
| Load term | What it means | What the buyer should specify |
|---|---|---|
| Shelf load | Maximum verified load on one shelf level | Shelf size, distribution, deflection criterion and safety basis |
| Bay load | Combined load carried between adjacent uprights | Number of levels and worst planned product mix |
| Base-deck load | Load supported at the lowest display level | Pallet, beverage or bulk-pack concentration |
| Point load | Load applied over a small footprint | Footprint, position and any spreader or reinforcement |
| Upright/system load | Demand transferred through frames and feet | Configuration, height, stability and anchorage conditions |
4. Plan Store Layout Around Flow, Conversion and Operations
Store layout determines how customers discover categories and how easily staff replenish them. Grid layouts offer efficient shelf density and familiar navigation; racetrack layouts guide customers around a main loop; free-flow areas can support premium, fresh or promotional zones. Many grocery stores combine these models rather than applying one pattern everywhere.
- Primary aisles: support main circulation, two-way cart movement and access to departments.
- Secondary aisles: balance shelf density with passing, turning and replenishment activity.
- Cross aisles: shorten travel, improve visibility and provide alternate routes through long runs.
- End caps: create high-value promotional space but must not reduce turning clearance or sight lines.
- Service zones: keep stock doors, fire equipment, electrical panels and emergency routes unobstructed.
Measure the real operating envelope: carts, baskets, wheelchairs, pallet jacks, roll cages, cleaning equipment and open cabinet doors may all share the floor. Applicable accessibility, fire, building and occupational-safety requirements depend on jurisdiction and must be confirmed by the project team. Avoid treating one published aisle number as a universal international rule.
5. Coordinate Shelf Height with Reach and Sight Lines
Taller shelving increases display area per square metre but can make the store feel enclosed, reduce natural supervision and place stock outside comfortable reach. High shelves may be suitable for lightweight reserve inventory only when the replenishment method and falling-object risk are controlled. Lower gondolas near entrances, checkout queues and fresh departments can preserve visibility across the store.
Set top-shelf elevation, base height and vertical pitch from actual products. Provide enough clearance for lifting items out without striking the shelf above. Price rails, lighting, signage and anti-fall accessories consume vertical space and should be included in elevation drawings rather than added after manufacture.
6. Design for Replenishment and Daily Abuse
A shelf that works during opening photographs may fail operationally if cases cannot be loaded quickly. Test replenishment from the aisle and, where relevant, from rear service access. Consider carton opening, stock rotation, shelf cleaning, label changes and damaged-product removal. Sharp edges, exposed fasteners and pinch points should be eliminated from customer contact zones.
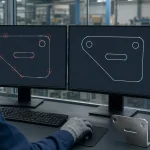
Durable metal shelf production depends on controlled cutting, forming, joining and finishing. Consistent sheet metal laser cutting and bending operations help shelf pans, brackets and uprights engage correctly. Where assemblies use welded components, distortion and spatter must not interfere with hooks, panels or adjustment slots.
7. Specify Finish, Hygiene and Corrosion Performance
Powder coating is widely used because it offers color control, abrasion resistance and a clean retail appearance. The complete specification should define substrate preparation, coating system, color reference, gloss or texture, visible-surface expectations and repair procedure. High-contact edges and base components may need extra impact resistance. Humid entrances, flower areas, cold zones and frequent wet cleaning can demand greater corrosion protection than dry center-store aisles.
Discuss the intended environment with the coating service provider. A decorative finish cannot compensate for trapped moisture, poor drainage or damaged edges. Food-contact claims, cleaning-agent resistance and hygiene requirements must be evaluated for the actual use; general retail powder coating should not automatically be described as food-contact approved.

8. Build Modularity into the System
Future value comes from a controlled component family: starter and add-on bays, compatible uprights, shelves, brackets, back panels, kick plates, dividers, price rails, hooks and end panels. Modular does not mean mixing unverified parts from different brands. Connection geometry, material strength and load ratings must remain traceable to the approved configuration.
A supplier experienced in grocery, warehouse and retail metal shelving can help standardize repeated components while reserving custom widths, corner units, branded end panels or accessory interfaces for genuine project needs. This balance can reduce tooling variety and simplify replacement stock.
Grocery Shelving Specification Checklist
Design input | Define before quotation | Why it matters |
|---|---|---|
Product mix | Package size, weight, facing and case quantity | Drives depth, pitch and load |
Bay geometry | Nominal and clear width, depth and height | Controls capacity and planogram fit |
Load cases | UDL, point loads, shelf and bay totals | Prevents ambiguous ratings |
Store plan | Aisles, corners, end caps and service zones | Coordinates flow and safety |
Configuration | Wall, single-sided, double-sided or freestanding | Affects stability and components |
Accessories | Dividers, rails, hooks, lighting and signage | Consumes space and changes loading |
Finish | Color, gloss, texture and environment | Sets appearance and durability |
Compliance | Jurisdiction, accessibility and project standards | Defines review and documentation |
Future changes | Expected category and planogram revisions | Supports modularity and spare parts |
What to Include in a Grocery Shelving RFQ
- Store information: floor plan, ceiling conditions, columns, doors, checkout and service zones.
- Merchandise data: category list, package dimensions, unit weights, facing targets and replenishment method.
- Required modules: bay count, nominal widths, heights, shelf depths, end units and corners.
- Load requirements: distribution, point loads, permitted deflection and any dynamic or impact conditions.
- Finish and branding: color codes, texture, visible quality, graphics interfaces and cleaning environment.
- Commercial scope: drawings, samples, prototypes, packaging, installation, spare parts and delivery phases.
Validate the Layout with a Pilot Bay
A full-scale pilot catches issues that are hard to see in plan view. Load the intended products, fit rails and dividers, simulate replenishment, push a cart around the end unit and inspect sight lines from the entrance and checkout. Measure clear shelf width and actual product reach. Confirm that brackets lock correctly, shelves sit level and accessories do not compromise load paths.
Record changes before approving mass production. A successful pilot should freeze the component list, finish sample, load basis, packaging method and installation sequence. If several store formats will use the system, validate the most demanding module rather than assuming one prototype represents every configuration.
Specify a Shelf System, Not Isolated Dimensions
Effective grocery shelving connects merchandise, shopper behavior, replenishment and engineering. Depth should support visibility and reach; bay width should balance span and flexibility; load ratings should describe real distribution; and the store plan should preserve circulation, access and service operations. The best solution is rarely the one with the greatest shelf area on paper—it is the one that remains safe, adaptable and efficient after months of daily use.
To compare standard modules with project-specific components, request a shelving quotation with the floor plan, merchandise schedule, load cases, finish requirements and rollout quantities. Clear data at RFQ stage gives engineering and production teams a much better chance of delivering the right system first time.