

What Is The Structure Of A Steel Frame?
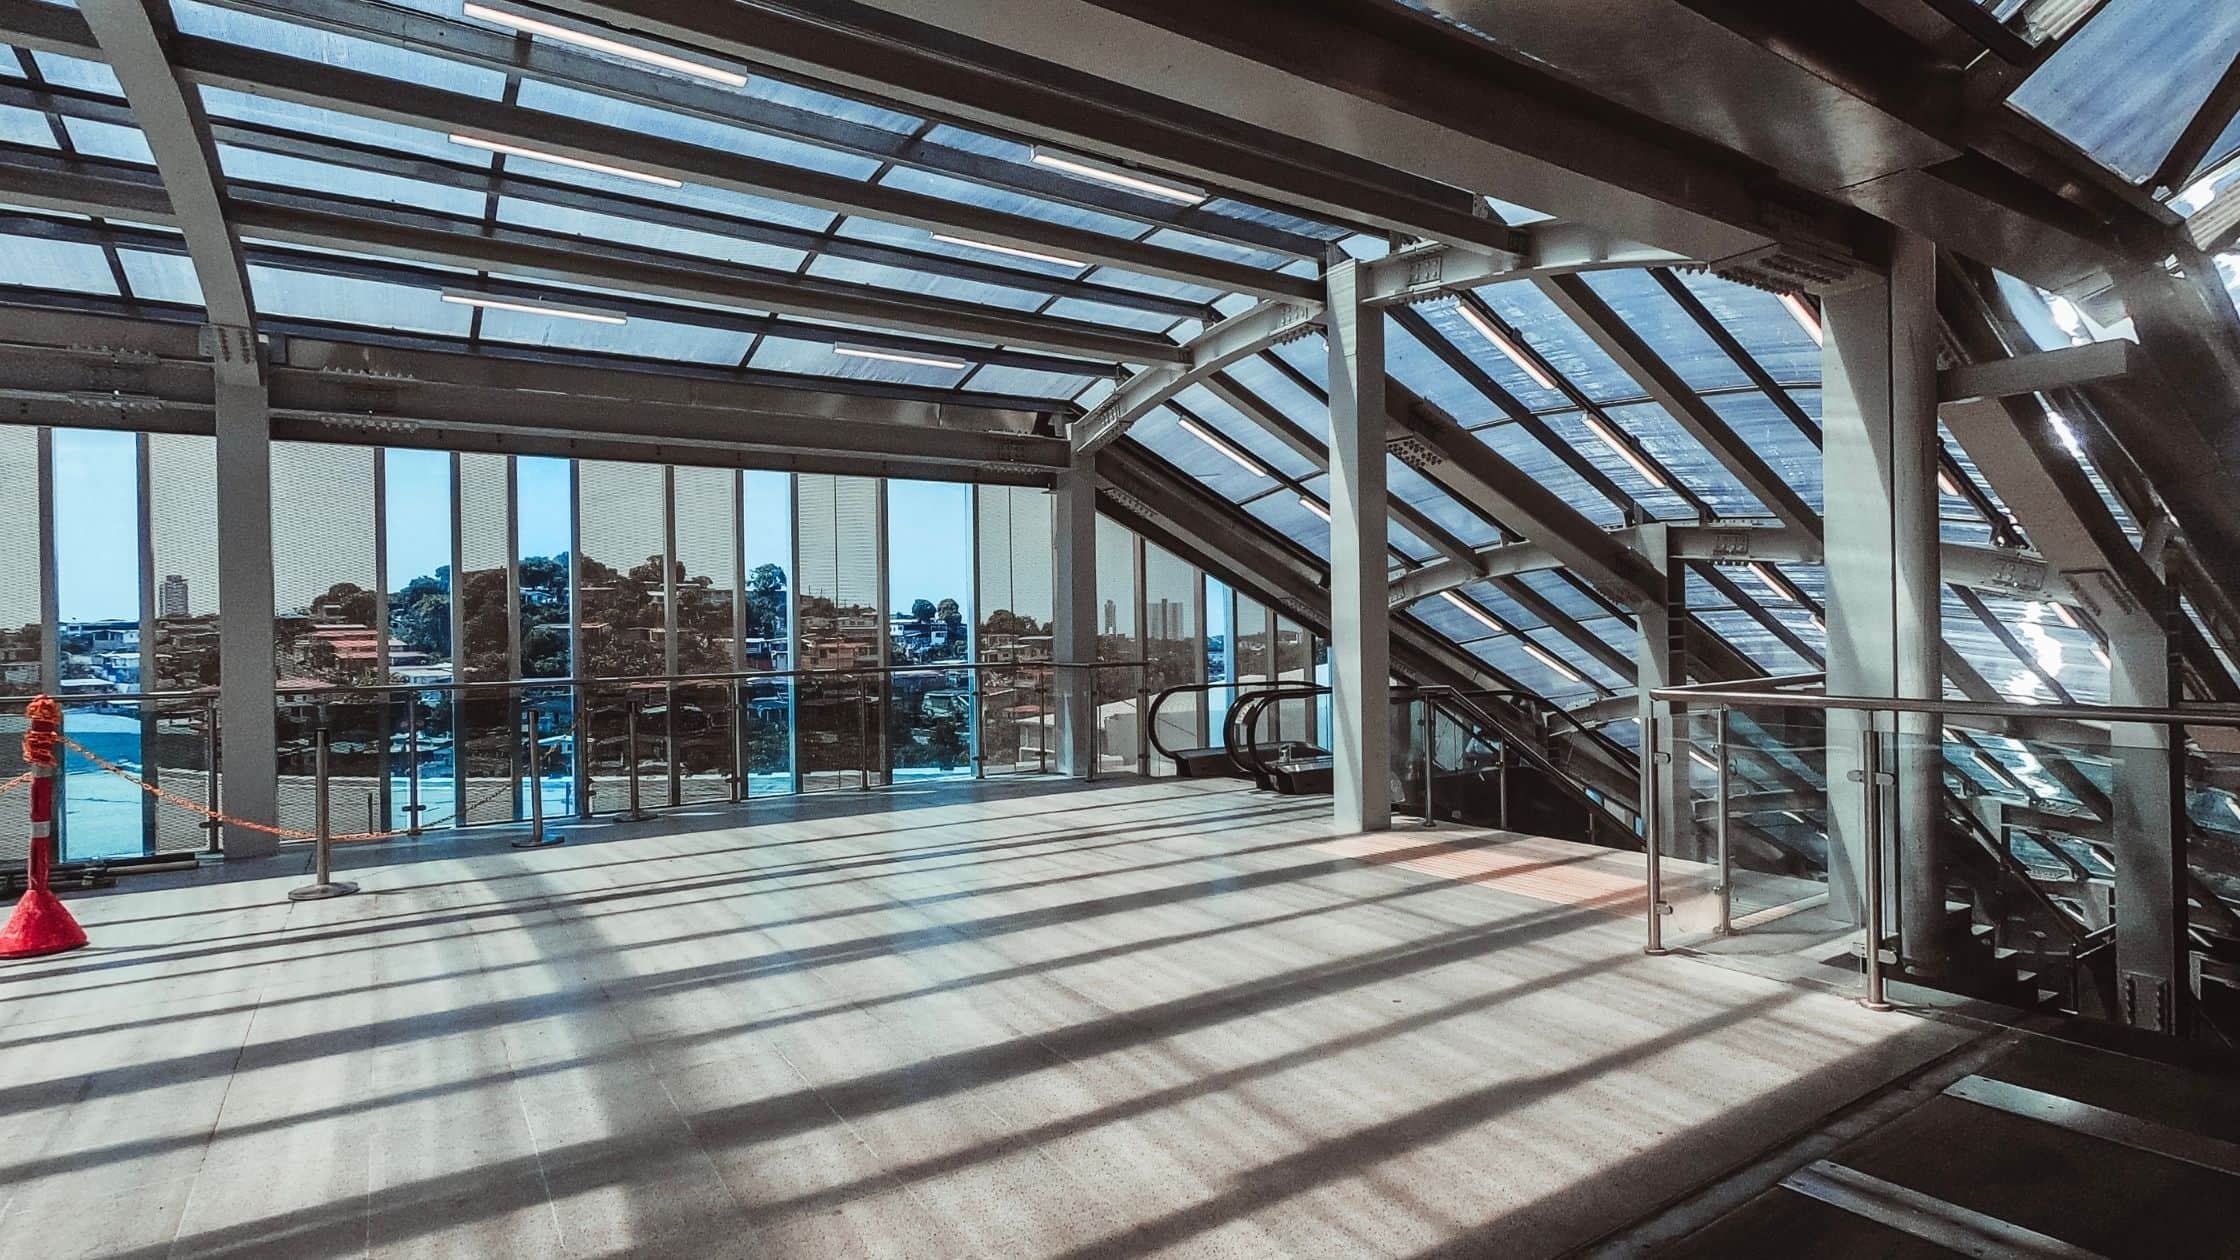
The basic structure of a frame, particularly a steel frame structure, is composed of interconnected columns and beams that work together to support loads and transfer them safely to the foundations. Columns are vertical members that carry compressive loads, while beams are horizontal members that resist bending forces. The connection points between these elements are crucial for the overall stability and integrity of the structure.
These connections can be achieved through various methods, including welding, bolting, or riveting, each offering different levels of strength and flexibility. The arrangement and design of these columns and beams are carefully calculated to ensure the structure can withstand various loads, including dead loads (the weight of the structure itself), live loads (occupancy loads), and environmental loads (wind, snow, seismic activity). The steel frame structure is designed to be a rigid system, resisting deformation and maintaining its shape under stress.
Furthermore, the design of a steel frame structure considers factors such as the span of the beams, the height of the columns, and the spacing between them. These parameters are optimized to achieve the most efficient use of materials while meeting the required structural performance. Bracing systems, such as diagonal bracing or shear walls, are often incorporated to provide additional lateral stability, particularly in tall buildings or structures located in areas prone to seismic activity. The choice of steel grade also plays a significant role, as different grades offer varying levels of strength and corrosion resistance.
The entire structure is designed to work as a cohesive unit, distributing loads evenly and preventing localized stress concentrations. The structural integrity of the frame is paramount to the safety and longevity of the building.
How Thick Is A Steel Frame Structure?

The thickness of a steel frame structure is not a fixed dimension but rather a variable determined by several factors, including the load-bearing requirements, the span of the structural members, and the specific design of the building. Thicker steel sections are generally used in areas where loads are higher or where longer spans need to be supported. For example, columns at the base of a tall building will typically be much thicker than those at the top, as they need to carry the cumulative weight of the entire structure above.
Similarly, beams spanning large distances will require greater thickness to resist bending and deflection. The thickness of the steel members is also influenced by the grade of steel used, with higher-strength steels allowing for thinner sections to achieve the same load-bearing capacity.
The design process involves careful calculations and analysis to determine the optimal thickness for each component of the steel frame.In addition to load-bearing considerations, the thickness of a steel frame structure may also be influenced by factors such as fire resistance and corrosion protection. Thicker steel sections are inherently more resistant to fire damage, as they take longer to heat up and lose their structural integrity. However, fireproofing materials are often applied to steel members to enhance their fire resistance further. Similarly, thicker steel sections provide greater resistance to corrosion, particularly in harsh environments.
Protective coatings, such as galvanizing or painting, are also commonly used to prevent corrosion and extend the lifespan of the steel structure. The overall thickness of the steel frame is a carefully balanced compromise between structural performance, cost-effectiveness, and durability.
What Is The Construction Method Of Steel Frame?

The construction method of a steel frame structure typically involves several key stages, starting with the fabrication of the steel members off-site. Steel beams and columns are cut, shaped, and welded to the required dimensions in a controlled factory environment, ensuring high precision and quality. Once the steel members are fabricated, they are transported to the construction site for assembly.
The installati on process usually begins with the installation of the foundation, which provides a stable base for the steel frame. Columns are then erected and secured to the foundation using anchor bolts or other connection methods. Beams are subsequently lifted into place and connected to the columns, forming the basic framework of the structure. The erection process requires skilled workers and specialized equipment, such as cranes and welding machines.
Following the erection of the primary steel frame, secondary structural elements, such as bracing, floor decking, and roofing, are installed. Bracing provides lateral stability to the structure, while floor decking provides a surface for concrete pouring or other flooring materials. Roofing materials are then installed to protect the structure from the elements. Throughout the construction process, strict quality control measures are implemented to ensure the steel frame structure meets the required standards and specifications. Welding inspections, bolt torque checks, and dimensional surveys are conducted to verify the integrity of the structure. The construction method of a steel frame is a complex and coordinated process that requires careful planning, skilled labor, and rigorous quality control.
How To Make A Steel Frame?
Creating a steel frame structure is a multifaceted process that demands precision, expertise, and adherence to stringent safety standards. The initial step involves detailed planning and design, where architects and engineers collaborate to determine the structural requirements and create comprehensive blueprints. These blueprints outline the dimensions, load-bearing capacity, and connection details of each steel member. Once the design is finalized, the steel fabrication process begins. This involves cutting, shaping, and welding steel beams and columns to the specified dimensions. Advanced machinery and skilled fabricators are essential for ensuring accuracy and quality during this stage. The fabrication process is often conducted off-site in a controlled environment to minimize errors and optimize efficiency.
After fabrication, the steel members are transported to the construction site for assembly. The erection of the steel frame structure typically starts with the foundation, which must be properly prepared to support the weight of the building. Columns are then erected and anchored to the foundation using bolts or welding. Beams are subsequently lifted into place and connected to the columns, creating a rigid framework.
The connections between steel members are crucial for the structural integrity of the frame, and various methods, such as welding, bolting, or riveting, can be used. Throughout the erection process, safety is paramount, and workers must follow strict protocols to prevent accidents. The completed steel frame provides a strong and durable skeleton for the building, ready for the installation of walls, floors, and roofing.
What Are The Three Types Of Frame Structures?
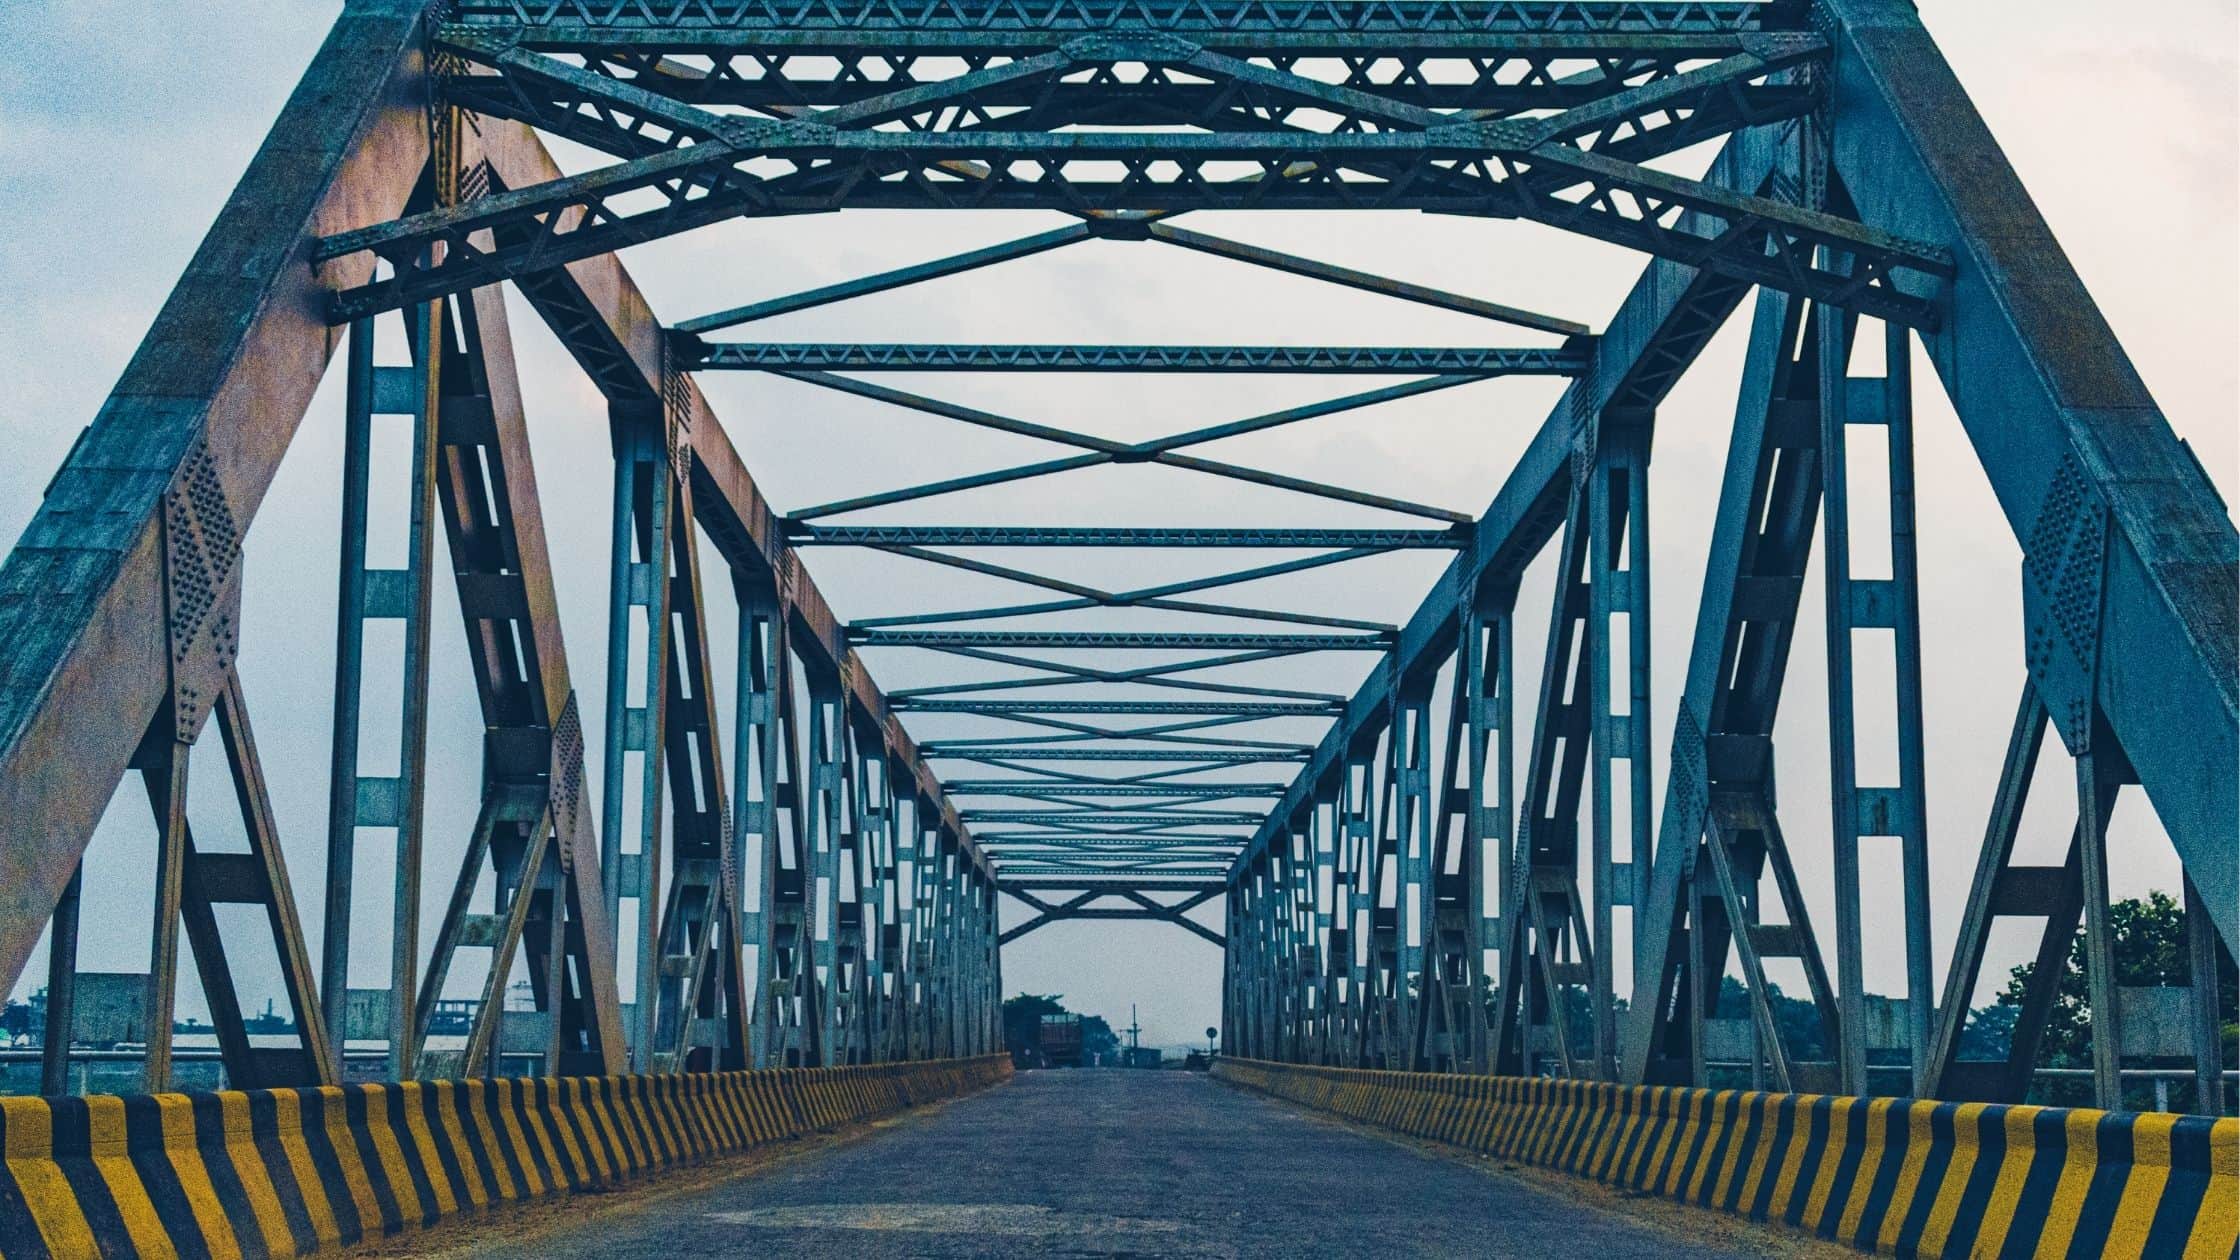
Frame structures, including the steel frame structure, are categorized into three main types: rigid frames, braced frames, and simple frames. Rigid frames rely on strong connections that resist both vertical and lateral loads, making them ideal for open spaces. In a steel frame structure, these frames ensure stability without additional bracing, but their complex connections can increase costs.
Braced frames use diagonal bracing to resist lateral forces, making them simpler and more economical for steel frame structures. However, the bracing may limit interior design flexibility. Simple frames combine rigid and braced features, balancing strength and cost. The choice of steel frame structure depends on load requirements, design goals, and budget.
What Is The Problem With Steel Frames?
While steel frame structure offers numerous advantages, it is not without its challenges. One of the primary concerns is its susceptibility to corrosion. Steel, when exposed to moisture and oxygen, can rust, which weakens the structure over time. This is particularly problematic in coastal areas or industrial environments where the air is laden with corrosive substances. To mitigate this issue, protective coatings, such as galvanizing or painting, are often applied to steel members. Regular maintenance and inspections are also necessary to identify and address any signs of corrosion.
Another problem associated with steel frames is their behavior in fire. While steel is non-combustible, it loses its strength at high temperatures, which can lead to structural collapse. Fireproofing materials, such as spray-applied coatings or concrete encasement, are commonly used to protect steel members from fire damage. The fire resistance of steel frames is an important consideration in building design.
Another potential issue with steel frame structure is its relatively high cost compared to other construction materials, such as concrete or wood. The price of steel can fluctuate depending on market conditions, which can impact the overall cost of the project. Additionally, the fabrication and erection of steel frames require skilled labor and specialized equipment, which can further increase costs.
However, the long-term durability and low maintenance requirements of steel frames can often offset the initial cost premium. Furthermore, the design of steel frames can be complex, requiring specialized knowledge and expertise. The design process involves careful consideration of various factors, such as load-bearing capacity, stability, and connection details. Errors in design or construction can have serious consequences, potentially leading to structural failure.
What Are The Disadvantages Of Steel Construction?
Despite its many benefits, steel construction has some notable disadvantages. As previously mentioned, the cost of steel can be a significant factor, particularly for projects with tight budgets. The initial investment in steel materials and fabrication can be higher than alternative materials. Furthermore, the transportation of heavy steel members to the construction site can add to the overall expense. Another disadvantage is the potential for corrosion, which can compromise the structural integrity of the steel frame structure over time. Regular maintenance and protective coatings are necessary to prevent corrosion, which can add to the long-term costs. The corrosion protection of steel is an important aspect of its maintenance.
Another drawback of steel construction is its thermal conductivity. Steel is an excellent conductor of heat, which means it can quickly transfer heat through the structure, potentially leading to energy loss and discomfort for occupants. Insulation materials are often used to mitigate this issue, but this can add to the cost and complexity of the construction. Additionally, the aesthetic appearance of steel frame structure may not be appealing to everyone. While steel can be painted or clad with other materials, some people prefer the look of traditional building materials, such as wood or brick. The aesthetic considerations of steel construction should be taken into account during the design process.
Faq About Steel Structure
A steel structure is built by assembling prefabricated steel components (beams, columns) using bolting, welding, or fastening techniques, ensuring structural stability.
The depth of a steel beam should be around 1/20th of the span length for proper load distribution.
Steel frame extensions can be cost-effective due to faster installation, reduced labor, and less material waste.
A steel structure is commonly called a “steel frame structure” or “steel building.”
Basic steel structures include steel frames, steel trusses, steel arches, and steel portal frames.
Disadvantages include poor insulation, potential corrosion, higher initial costs, and complex repairs.
A well-maintained steel frame house can last 50-100 years or more.
Steel is stronger, fire resistant, and pest proof, but timber offers better natural insulation.
Yes, it offers strength, durability, fire resistance, and environmental benefits.