
A welded joint can look acceptable and still contain risks that are not visible on the surface. Incorrect heat input, poor joint preparation, unsuitable consumables, inadequate interpass control or an unqualified procedure can affect strength, toughness, fatigue life and corrosion performance. That is why reliable industrial welding services cannot depend only on a final visual check. Quality has to be planned, controlled and documented before the first arc is struck.
EN ISO 3834-2 provides a structured framework for doing exactly that. It defines comprehensive quality requirements for fusion welding of metallic materials in workshops and at field installation sites. The current international edition listed by ISO is ISO 3834-2:2021. Because contracts can invoke a specific edition or additional application standard, the applicable requirements should always be confirmed during project review.
Key takeaway: EN ISO 3834-2 does not treat welding quality as a final-inspection problem. It treats quality as a controlled chain that begins with contract review and continues through procedure qualification, personnel competence, production monitoring, inspection, traceability and final records.
What Is EN ISO 3834-2?
ISO 3834 is a series of standards focused on quality requirements for fusion welding. Part 2 defines the most comprehensive level within the series. It is intended for projects where welded products, structures or assemblies require a high degree of technical control, documented coordination and objective evidence that production conditions are being managed.
The standard is product-independent. It may therefore be applied to many kinds of welded fabrication, but it does not replace the drawing, product standard, design code, customer specification or statutory requirement. Those documents still determine matters such as joint design, acceptance level, inspection percentage and mechanical performance. EN ISO 3834-2 establishes the quality system used to achieve and demonstrate those requirements.
It should also not be confused with a general quality management standard. ISO 9001 addresses an organization’s overall quality management system, while ISO 3834 focuses on welding as a special manufacturing process. The two can complement each other, but one is not automatically a substitute for the other.

Why Weld Quality Must Be Built into the Process
Welding changes the local metallurgical and mechanical condition of a component. The base material, filler metal, shielding gas, joint preparation, restraint, heat input, cooling rate and welding sequence all influence the completed joint. Some problems can be detected later by visual inspection or non-destructive testing, but final inspection cannot reconstruct missing process control or prove every property of every production weld.
This is the logic behind EN ISO 3834-2: prevent avoidable variation, record essential decisions and verify the result against defined acceptance criteria. It shifts the question from “Does the weld look good?” to “Was the entire welded fabrication process technically controlled and objectively verified?”
How EN ISO 3834-2 Controls Weld Quality Step by Step
1. Contract and Technical Review
Weld quality begins before production. The manufacturer must understand the technical and contractual requirements and confirm that the necessary personnel, equipment, procedures, materials, inspection resources and production capacity are available. Ambiguities must be resolved before they reach the workshop.
For custom projects, this review should connect drawings, specifications and acceptance criteria with practical engineering services. Typical review points include material grades, thicknesses, joint details, weld symbols, access for welding and inspection, dimensional tolerances, NDT requirements, documentation, traceability, post-weld treatment and delivery conditions.
2. Welding Coordination and Responsibilities
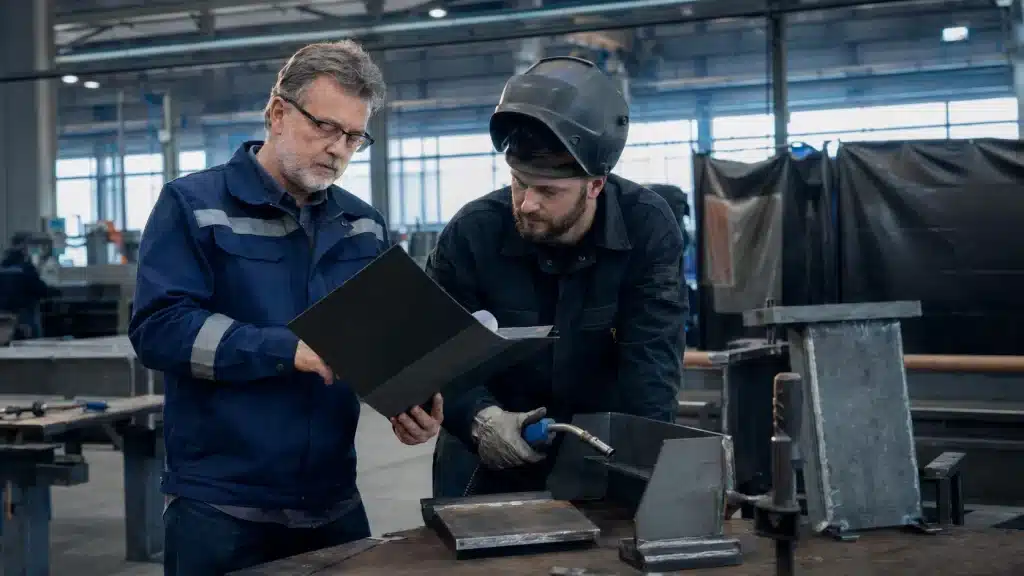
A controlled system needs clear technical responsibility. Welding coordination personnel oversee the activities that affect weld quality, from procedure selection and personnel approval to production planning, inspection and nonconformity management. ISO 14731 identifies the essential tasks and responsibilities associated with welding coordination and emphasizes that the people assigned to those tasks must be competent for the work allocated to them.
The required level of knowledge and authority depends on the complexity and criticality of the project. A named coordinator is not merely an administrative signature; the role must have enough technical competence and organizational authority to prevent unsuitable work from proceeding.
3. WPS and WPQR: Controlling the Welding Procedure
The Welding Procedure Specification, or WPS, is the production instruction used by the welding team. It translates engineering and qualification requirements into controlled workshop parameters. Depending on the process and application, a WPS can define joint configuration, parent material group, thickness range, welding position, filler metal, shielding gas, electrical characteristics, travel speed, heat input, preheat, interpass temperature, number of passes, technique and post-weld heat treatment.
The Welding Procedure Qualification Record, commonly called WPQR or PQR, is different. It records a procedure qualification test and the associated results. Its purpose is to demonstrate that the proposed procedure is capable of producing a welded joint with the required properties within the qualified range. ISO 15609-1 addresses WPS content for arc welding, while ISO 15614-1 is one widely used route for qualifying procedures by welding procedure test. The exact qualification route must follow the applicable product standard and contract.
Document | Primary purpose | What it controls or proves |
WPS | Production instruction | Defines how the weld is to be made: process, joint, material range, filler, shielding gas, parameters, preheat/interpass limits, technique and other essential variables. |
WPQR / PQR | Procedure qualification evidence | Records the procedure test and results that demonstrate the proposed welding procedure can produce a joint with the required properties within its qualified range. |
Welder or operator qualification | Personnel capability | Demonstrates that the individual welder, or the operator of mechanized/automatic equipment, can perform within an approved qualification range. |
4. Welder and Welding Operator Qualification
A qualified procedure does not automatically qualify the person performing it. Manual and partly mechanized welders must demonstrate their ability within a defined qualification range. For fusion welding of steels, ISO 9606-1 provides a widely recognized qualification route. Operators of mechanized or automatic welding equipment are assessed through the standards applicable to those processes.
Before production, the manufacturer should verify that each qualification remains valid and covers the process, material, product type, position, dimensions and other variables required by the job. This matters for both conventional MIG-MAG welding services and precision-focused TIG welding services.

5. Parent Materials, Consumables and Traceability
Even a sound WPS cannot compensate for the wrong material or poorly controlled consumables. Parent materials should be verified against purchase requirements and material certificates. Identification should remain connected to the component when project traceability is required. This is particularly important when similar-looking grades have different strength, toughness or corrosion characteristics.
Consumables must be selected, stored, conditioned and issued in accordance with the manufacturer’s instructions and the applicable procedure. Control may include batch identification, storage environment, oven temperature, exposure time and return handling. The level of traceability should be defined by the contract, product standard and inspection plan for steel fabrication or stainless steel fabrication projects.
6. Preparation, Fit-Up and Production Controls
Weld quality is strongly influenced by conditions before and during welding. Joint preparation, cleanliness, root gap, alignment, tack welds, backing, restraint and accessibility should be checked before welding begins. During production, essential WPS variables must remain within their permitted ranges.
The required controls can include preheat measurement, interpass temperature, welding sequence, heat input, pass cleaning, gas flow, consumable condition and environmental protection. Mechanized and robotic welding improve repeatability only when programs, fixtures, equipment condition and process parameters are also controlled. Automation reduces certain human variations; it does not remove the need for a qualified process.

7. Inspection Before, During and After Welding
Inspection should not be postponed until the product is complete. Before welding, inspectors can verify material identification, joint preparation, fit-up, welder qualification and WPS availability. During welding, they may verify parameters, sequence, interpass cleaning and temperature control. After welding, visual and dimensional examinations establish whether workmanship, weld profile and assembly geometry meet the specified requirements.
ISO 17637 covers visual testing of fusion-welded joints and can also be applied to examination before welding. Visual examination is the foundation of weld inspection, but it is only one layer of the quality plan.
8. NDT and Final Acceptance
The type and extent of non-destructive testing must be defined by the project requirements rather than selected as a generic package. ISO 17635 provides general guidance for choosing NDT methods and evaluating results for metallic welds. Depending on material, joint geometry and likely imperfection type, the inspection plan may include penetrant testing, magnetic particle testing, ultrasonic testing or radiographic testing.
NDT does not replace process control, and more testing does not automatically mean better quality. The method must be suitable for the joint and performed by competent personnel using controlled equipment and approved procedures. Results then have to be evaluated against the acceptance criteria stated in the contract or relevant application standard.
9. Nonconformities, Repairs and Quality Records
When a weld does not meet requirements, the response should be controlled. The nonconformity must be identified, evaluated and dispositioned by authorized personnel. If repair is permitted, an approved repair method, suitable procedure, qualified personnel and defined reinspection should be used. Repeated defects should trigger investigation of their cause rather than a cycle of welding, grinding and rewelding.
The completed quality file provides traceable evidence of what was planned, performed, inspected and accepted. Depending on the project, records may include material certificates, WPS and WPQR references, welder qualifications, weld maps, consumable records, inspection reports, NDT reports, calibration evidence, nonconformity closures, dimensional records and final release documentation.
What Should Final Weld Inspection Include?
There is no single inspection package suitable for every welded product. A practical final inspection sequence normally combines the following checks in proportions defined by the contract and ITP:
- Document review: Confirm the applicable drawing revision, WPS, welder or operator qualifications, material certificates and inspection status.
- Visual examination: Check weld completeness, profile, surface condition, transitions, visible imperfections, arc strikes, spatter and required identification.
- Dimensional inspection: Verify assembly dimensions, orientation, alignment, distortion and tolerances after welding.
- Specified NDT: Perform the required PT, MT, UT or RT using suitable procedures, equipment and qualified personnel.
- Final dossier and release: Ensure reports are complete, nonconformities are closed and the product is released by authorized personnel before coating, packing or shipment.
A Buyer’s Checklist for an EN ISO 3834-2 Welding Supplier
A certificate is useful, but procurement and engineering teams should also verify whether the supplier’s scope and project controls match the actual work. Before placing an order, ask for evidence appropriate to the risk of the project:
- Is the certification or declared conformity current, and does its scope cover the relevant processes, materials and production location?
- Who is responsible for welding coordination, and what authority and competence are assigned to that role?
- Which WPS and WPQR records will cover each weld on the project?
- Do welder and operator qualifications match the required process, material, position and dimensional range?
- How will parent-material and consumable traceability be maintained?
- What Inspection and Test Plan will be used, and where are the hold, witness and review points?
- Which visual, dimensional and NDT examinations are required, and what acceptance criteria apply?
- How are measuring and welding equipment maintained, verified or calibrated?
- How are weld repairs, nonconformities and corrective actions controlled?
- Which documents will be included in the final manufacturing or quality dossier?

How Nova Fabrication Supports Controlled Welded Manufacturing
Nova Fabrication presents a project-based quality approach that connects technical evaluation, welding documentation, qualified personnel, inspection and final records. Its published quality framework refers to project-specific Inspection and Test Plans, material certificates, approved welding procedures, qualified welders, dimensional reports and destructive or non-destructive testing selected according to project requirements.
Customers evaluating a welded manufacturing partner can review Nova Fabrication’s certificates and qualifications together with its documented quality approach. The most reliable quotation and production plan will still depend on the project’s drawings, material specifications, quantities, acceptance criteria and required quality documentation.
Frequently Asked Questions
Is EN ISO 3834-2 the same as ISO 9001?
No. ISO 9001 is a general quality management system standard. ISO 3834-2 addresses comprehensive quality requirements for fusion welding. They can operate together, but they have different purposes and scopes.
Does EN ISO 3834-2 certification guarantee defect-free welds?
No quality certification guarantees that every weld will be free from every imperfection. EN ISO 3834-2 shows that welding-related responsibilities and controls are systematically managed. Each product must still meet its project-specific acceptance criteria.
What is the difference between WPS and WPQR?
The WPS tells production personnel how to make the weld. The WPQR records the test and results used to qualify a welding procedure within a defined range. A welder qualification separately demonstrates the individual’s ability.
Does EN ISO 3834-2 apply only to steel?
No. The ISO 3834 series addresses fusion welding of metallic materials. The exact supporting standards, procedure qualifications, personnel qualifications and inspection methods depend on the material and welding process.
Is final visual inspection enough?
Not for most technically controlled projects. Visual inspection is essential, but the quality plan may also require dimensional verification, process records and suitable NDT. More importantly, final checks must be supported by controls applied before and during welding.
Conclusion: Weld Quality Is a Controlled Chain
EN ISO 3834-2 turns welding quality into a connected system. Contract review defines the requirement. Welding coordination assigns technical responsibility. WPS and WPQR documents control and qualify the procedure. Welder qualifications establish personnel capability. Material, consumable and production controls reduce variation. Inspection and NDT verify compliance. Final records make the result traceable.
If you are planning a welded fabrication project, send the available drawings, material grades, quantities, tolerances, acceptance criteria and documentation requirements through Nova Fabrication’s request a quote page. A complete technical package allows the engineering and quality teams to evaluate the correct production and inspection route from the beginning.